
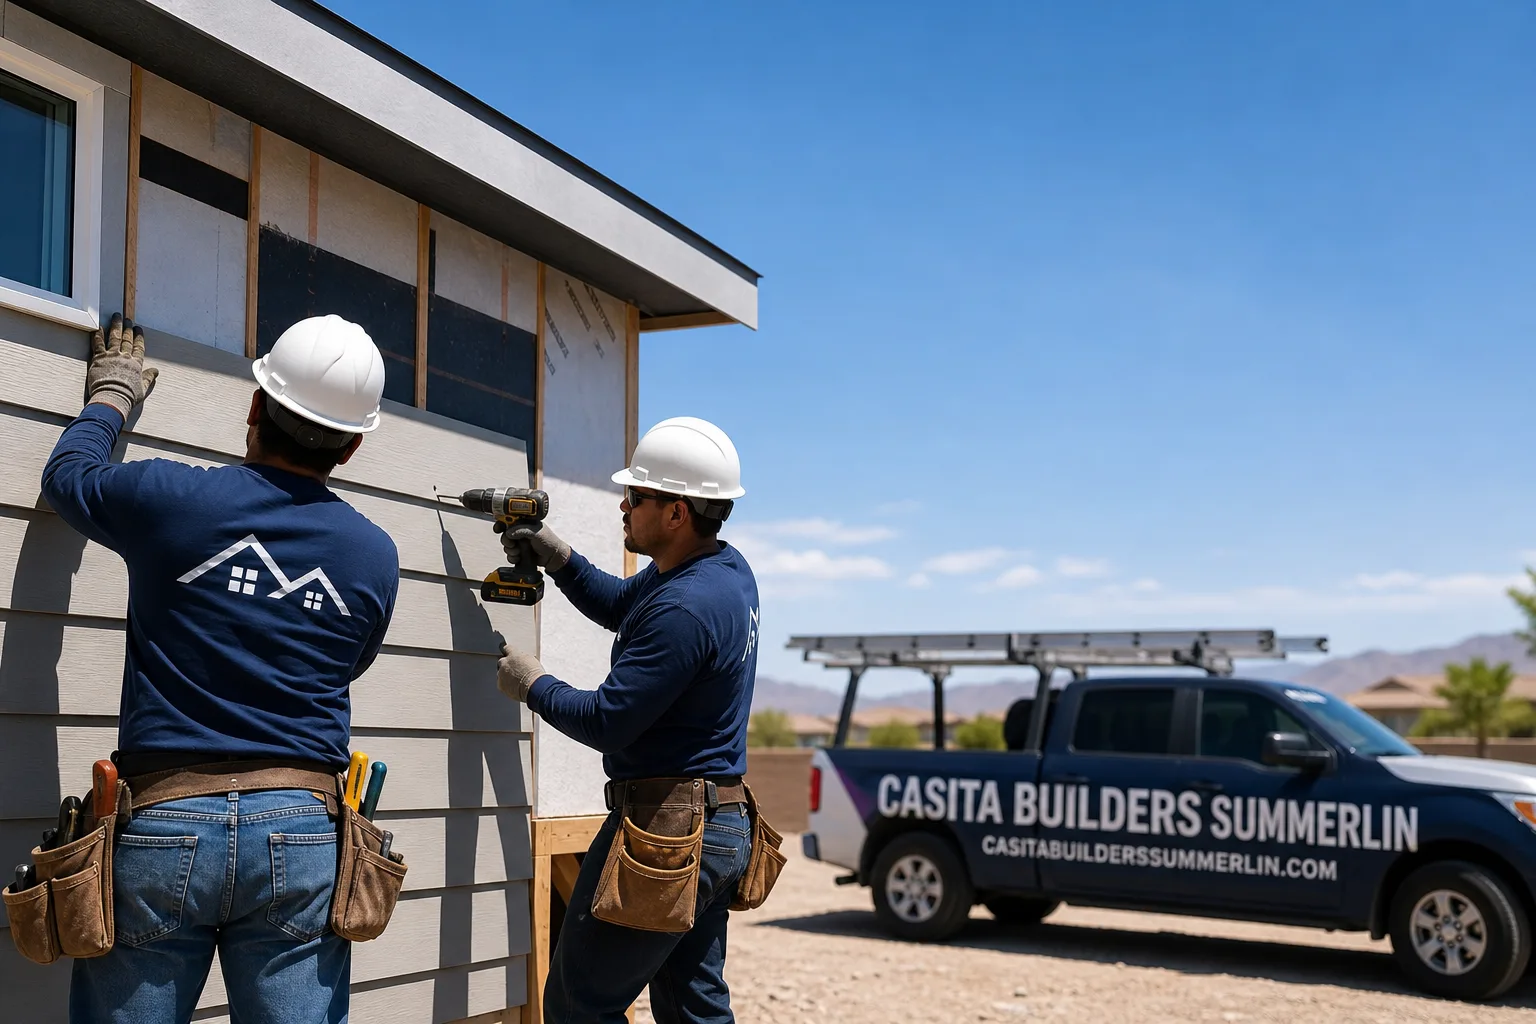
Fast, Reliable Room Addition Contractor Across Whitney
If you own a home in Whitney and you’re thinking about adding a room, you’re in the right place. Whitney homes sit on unincorporated Clark County land, which means the rules for an addition come from the county building and zoning department rather than the City of Las Vegas or Henderson. That one fact changes how a project gets planned, permitted, and priced, and it’s the kind of thing we sort out before anyone swings a hammer. Our team works with Whitney homeowners on room additions every week, from the older tract streets near Whitney Mesa to the block-walled lots off Russell Road. Call (844) 761-8799 to talk through your project and line up a free estimate. We answer 24/7, with fast dispatch from 7am to 7pm, Sunday through Friday.
Why Whitney Homeowners Call Casita Builders Summerlin for Room Addition Contractor
We’re a dedicated ADU and addition specialist, not a generalist contractor who fits an addition in between roof jobs. Every project we take on is a version of the same craft: a new structure or an expanded one, planned carefully and built to last in the desert. That focus is why homeowners in Whitney reach out to us for room addition contractor work.
Our technicians have up to 12 years of experience, and they’ve spent a lot of that time inside Whitney homes built between the 1960s and 1990s. They know what tends to hide behind those walls: aluminum branch wiring, panels that were barely sized for the house as it stood, and slab-on-grade construction that has to be planned for before a new footing can tie in. None of that scares us. It’s the work.
We also know Whitney isn’t the same as its neighbors. A homeowner here who assumes Las Vegas city codes apply will submit to the wrong jurisdiction and lose time. We walk every client through the county process, confirm what the parcel’s zoning actually allows, and check what’s grandfathered before plans are final. Call (844) 761-8799 and we’ll start with your lot, not a sales pitch.
In Law Suite Builders in Whitney
In Law Suite Builders in Whitney handle a very specific kind of addition: a self-contained living space for a parent, an adult child, or a long-term guest, with its own sleeping area, bathroom, and often a small kitchenette. On Whitney’s generous lots, that frequently means a detached casita or a conversion of an existing rear structure, because so many properties already have a detached garage or shop behind a block wall along the alley. When a homeowner here needs one, it’s usually for multigenerational living that keeps family close without sharing every wall. A home addition in Whitney typically runs $45,000 – $130,000, and the written estimate sets the final price.
Planning the Suite Around the Lot
Before any drawing exists, we look at what’s already standing in the backyard and how the county’s setback and coverage rules treat it. An existing detached structure can often be converted far more easily than building something new, so that’s always the first question. We confirm the parcel’s zoning and any grandfathered conditions with the county before plans are finalized.
Comfort in a Desert Suite
A suite built on Whitney’s west side will bake in July and August if nobody plans for it. We shade the exposed walls, spec attic and roof ventilation properly, and size the HVAC for the actual room rather than borrowing capacity from the main house. That’s the difference between a suite that gets used and one that sits empty in summer.
ADU Conversion in Whitney
ADU Conversion in Whitney usually starts with a structure that’s already there: a detached garage, a shop, or an oversized carport enclosure tucked behind the main house. Turning one into a legal accessory dwelling means bringing the electrical service up to the load the unit will carry, insulating the envelope for desert summers, adding plumbing where none exists, and meeting egress and life-safety requirements the county will inspect. Homeowners here typically pursue it for rental income, a home office, or a guest suite. Garage conversion ADUs in Whitney typically run $80,000 – $180,000, and a junior ADU or interior conversion lands closer to $40,000 – $90,000, with the written estimate setting the final figure.
What the County Looks At
Because Whitney is unincorporated, the conversion permit goes through Clark County building and zoning, not a city office. Zoning and lot coverage decide whether the unit can be permitted at all, and what’s grandfathered on the parcel matters. We confirm all of it before design is locked.
Working With a Prefab System
For homeowners who want factory-engineered precision, we’re an authorized builder for Abodu, Cover, and Dvele. That gives you a design-forward product with locally managed installation and a clear scope. We’ll tell you honestly whether prefab or a site-built conversion fits your lot better.
Trusted Brands We Service in Whitney
We build with the leading ADU brands homeowners ask about by name. Casita Builders is an authorized builder for Abodu, Cover, and Dvele, which means you get factory-engineered components backed by a company that installs them in Whitney’s climate and coordinates the county permit around them. The Dvele line speaks to energy-efficient, smart-home-ready construction, and Cover brings architect-designed systems with precision engineering built in. We don’t stock parts and we don’t claim to. What we do is manage the build, the inspection schedule, and the finish work locally so the product performs the way it was designed to. When a brand suits your lot and your budget, we’ll say so. When a site-built addition is the better call, we’ll say that too.
Common Room Addition Contractor Problems We See in Whitney Homes
- Filing with the wrong jurisdiction. Whitney is an unincorporated Clark County community, so a permit submitted to the City of Las Vegas or Henderson is going nowhere. That mistake alone can push a project’s start back while the paperwork gets refiled correctly.
- Outdated wiring found after demolition. Homes built here from the 1960s through the 1990s often still carry aluminum branch wiring or a panel that was sized for the original footprint. The fix is real work, and it should have been an allowance in the contract, not a surprise.
- Ignoring the Mojave summer. A new room with a west-facing wall, thin insulation, and an undersized mini-split is unusable in July and August. Roof and attic ventilation matter as much as the square footage does.
- Undersized framing and slab edges. Slab-on-grade construction may need pinning before a new footing ties in, and older framing isn’t always what the plans assume. We inspect first so the scope reflects what’s actually there.
Pricing for Room Addition Contractor in Whitney, NV
Typical ranges for Whitney come down to scope, structure, and what the permit triggers once walls are open. Here’s how the numbers usually break down. These are estimated ranges for planning; the written estimate sets the final price.
| Work | Typical Estimated Range |
|---|---|
| Home Addition | $45,000 – $130,000 |
| ADU Design & Permitting | $6,000 – $25,000 |
| ADU Site Prep & Utilities | $15,000 – $50,000 |
Electrical upgrades, framing repairs, and HVAC resizing drive most of the variation. We inspect first, write allowances for those items into the contract, and price any surprise in writing for your approval before we proceed. Call (844) 761-8799 for a free estimate.
We Also Serve Cities Near Whitney
Whitney sits in a busy stretch of the valley, and we work with homeowners in the surrounding communities as well: Sunrise Manor, Winchester, Paradise, and Las Vegas. If you’re nearby and wondering whether your lot works for an addition, the answer starts with a conversation about your zoning, your existing structures, and what you’re hoping the new space will do. Call (844) 761-8799. We answer 24/7, with fast dispatch from 7am to 7pm, Sunday through Friday.
Serving Whitney, NV – Our Local Coverage Area
We serve Whitney and nearby communities. Use the map below to see the area we cover. If you’re nearby, we can almost certainly help.
FAQs About Room Addition Contractor in Whitney
Yes. Because Whitney is an unincorporated Clark County community rather than a City of Las Vegas or Henderson address, your addition is permitted through Clark County’s zoning and building department. The property’s actual zoning, lot-size and setback minimums, and any grandfathered nonconformities decide whether the addition can be permitted at all. We confirm those with the county before plans are final.
Opening a wall usually turns up aluminum branch wiring, an undersized panel, or framing that isn’t what the plans assumed, and the county permit can trigger those upgrades once the wall is open. The way to control it is an inspection first, written allowances for electrical and framing work in the contract, and written approval before any surprise gets touched. Call (844) 761-8799 for an exact quote; estimates are free.
Sustained 100°F+ summer heat makes shading, insulation, and HVAC sizing the difference between a room you use and one you avoid. A west-facing wall with an undersized mini-split will be unusable in July and August, so we spec the equipment for the actual room and treat roof and attic ventilation as part of the design, not an afterthought.
Often, yes. Many Whitney properties already have a detached garage or shop behind a block wall along the alley, and converting that structure is frequently easier than building new under the county’s setback and coverage rules. We check zoning, electrical service capacity, and what’s grandfathered on the parcel before committing to the plan.
Estimated ranges for Whitney are $45,000 – $130,000 for a home addition, $80,000 – $180,000 for a garage conversion ADU, $40,000 – $90,000 for a junior ADU or interior conversion, $6,000 – $25,000 for design and permitting, and $15,000 – $50,000 for site prep and utilities. The written estimate sets the final price. Call (844) 761-8799 for a free quote.
If you’re ready to price your project, call Casita Builders Summerlin at (844) 761-8799. We answer 24/7. Fast dispatch from 7am to 7pm, Sunday through Friday. Estimates are free and the written quote lays out every line before work begins.
Written by the team at Casita Builders Summerlin.