
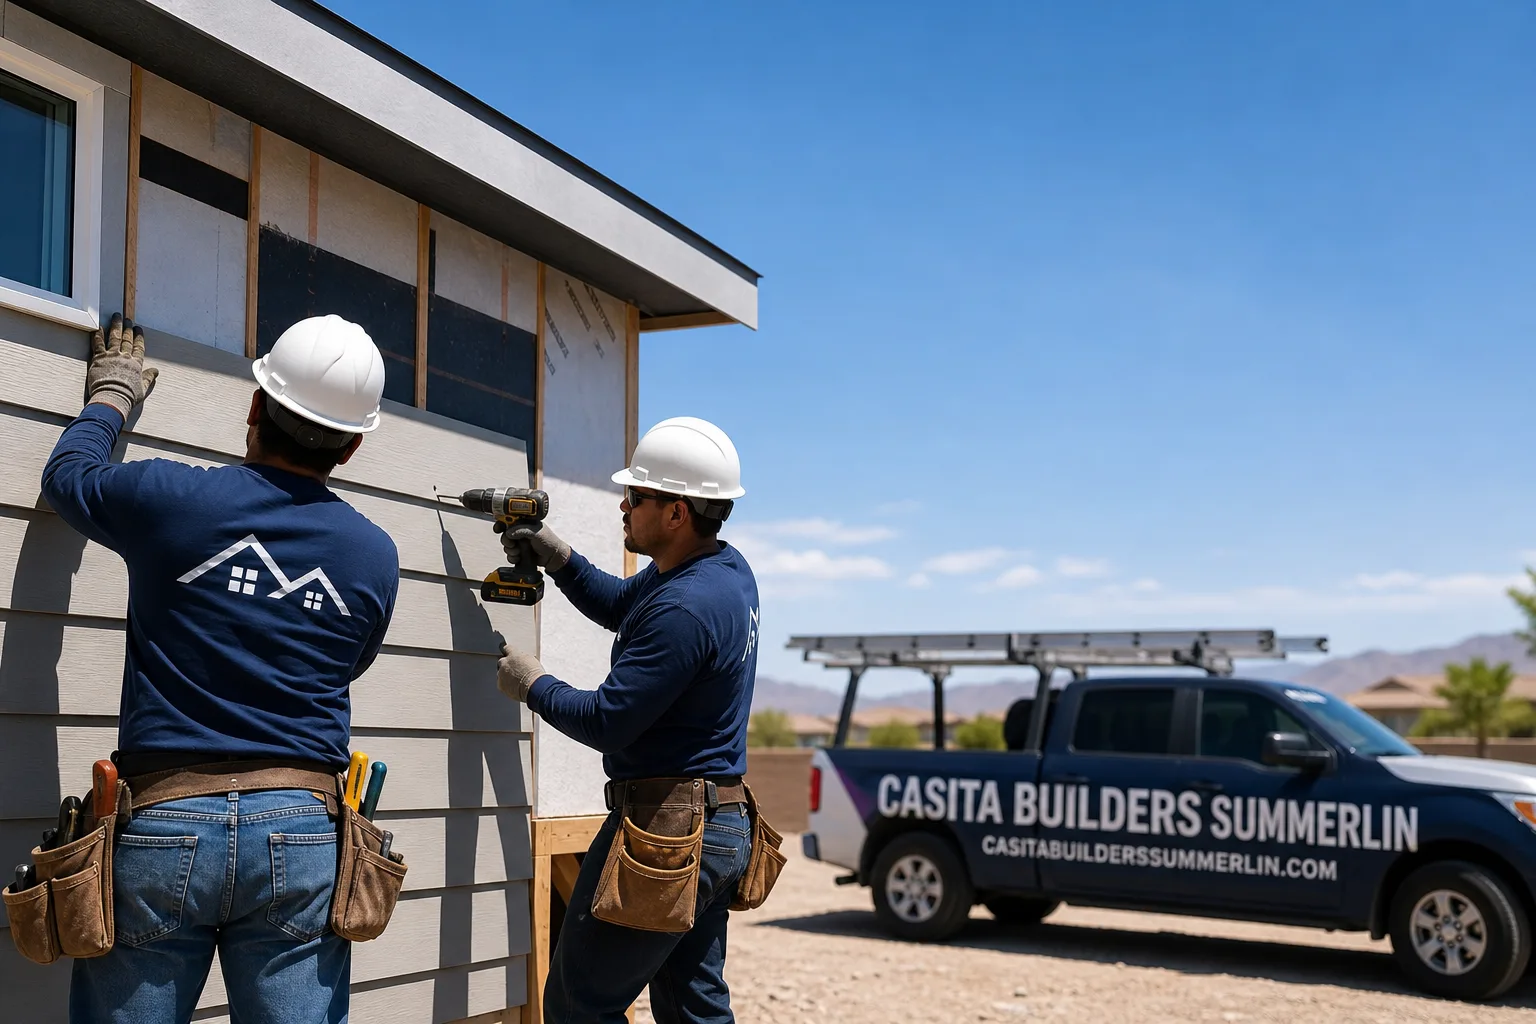
Trusted Garage Conversion Contractor for Summerlin Homeowners
Most Summerlin garages sit half empty, holding boxes and a car that could just as easily live in the driveway. That’s wasted living space in a neighborhood where square footage is expensive. We’re a dedicated garage conversion contractor, and our technicians have up to 12 years of experience turning that unused footprint into a guest suite, a rental unit, a home office, or a bedroom your family can actually use. You’ll get a written line-item estimate before anything starts, permits pulled and inspections passed through the city, and no change orders once the price is fixed. Call (844) 761-8799 to schedule your free estimate. We answer 24/7. Fast dispatch from 7am to 7pm, Sunday through Friday.
Garage Conversion Permit
A Garage Conversion Permit is the city approval that lets a garage legally become habitable space, and you need one any time you add sleeping, living, or plumbing space where a vehicle used to park. Summerlin falls under Las Vegas valley building rules, and the specifics depend on your lot, your HOA, and which code cycle your area falls under, so we confirm everything with the planning and building department before final plans. Casita Builders Summerlin handles the drawings, submittals, and inspection scheduling. Design and permitting typically runs $6,000 – $25,000, and the written estimate sets the final price.
Plans and Submittals
We prepare the floor plan, framing details, and energy compliance paperwork the city needs to see. Those drawings have to match how the conversion will actually be built, because the inspector will check them against the finished work.
Inspections and Sign-Off
A converted garage goes through framing, electrical, plumbing, and final inspections before it counts as legal living space. Skipping that step can complicate resale or a future refinance, so we schedule each inspection and don’t close the job until it’s signed off.
Garage Conversion to Living Space
A Garage Conversion to Living Space takes an attached or detached garage and rebuilds it as finished, conditioned, everyday living area rather than storage. Homeowners usually go this route when they need a home office, a hobby room, or a suite for visiting family and don’t want to pour a new foundation in the side yard. We handle the slab, framing, insulation, HVAC tie-in, electrical, and finishes, and the work is checked against what the plans show. Interior conversions typically run $40,000 – $90,000, and the written estimate sets the final price.
Climate and Insulation Choices
Summerlin gets deep summer heat and real winter cold swings, so we spec insulation and window packages that hold up across both. A garage that was never conditioned needs a proper thermal boundary before any HVAC work makes sense.
Mechanical and Electrical Tie-Ins
Extending the home’s HVAC and electrical into a converted garage isn’t a matter of running a duct and calling it done. The load calculations decide whether your existing panel and system can carry another room or need upgrades.
Garage to Bedroom Conversion
A Garage to Bedroom Conversion turns the space into a legal bedroom with the egress, closet, and climate control a bedroom requires. It’s the right move for multigenerational households, a teenager who needs their own room, or a guest suite that earns its keep. We handle the egress window, closet build-out, insulation, and door detail that separate a real bedroom from a finished box. Most bedroom conversions land in the $40,000 – $90,000 range depending on size and windows, and the written estimate sets the final price.
Egress and Safety
Every legal bedroom needs a full-size emergency exit, and a converted garage often means cutting a new opening in the wall. That’s structural work, and we bring in a licensed structural resource to size the header correctly.
Closet and Storage Build-Out
A bedroom needs a closet under most codes, and garages rarely have one. We frame and finish it so the room reads as a bedroom on an appraisal rather than a converted garage.
Garage Conversion ADU
A Garage Conversion ADU is an accessory dwelling unit built inside the existing garage shell, giving you a fully separate living space with its own kitchen, bathroom, and entry. It suits homeowners who want rental income, an aging parent nearby but not underfoot, or a grown child launching with some breathing room. Our ADU builders team treats it as a real dwelling, not a bonus room, with separate utility runs and independent access. Garage conversion ADUs typically run $80,000 – $180,000, and the written estimate sets the final price.
Separate Utilities and Access
An ADU needs its own plumbing and electrical service to function as a separate household. We map out how those runs connect to the main house before framing so the plan holds up through inspection.
Kitchen and Bath Layout
Fitting a working kitchen and full bath into a garage footprint takes an efficient layout, not a small version of a big one. We plan the wet wall first and let the rest of the room follow it.
Garage Apartment Conversion
A Garage Apartment Conversion builds a self-contained unit with sleeping, cooking, and bathing space in one footprint, the kind of setup that works for a renter or a live-in relative. It’s the most involved version of a garage project because it combines a kitchen, a bath, and an ADU, and each piece has its own code requirements. Casita Builders Summerlin designs and builds the whole unit and confirms the rules with the city before plans are final. This project falls into the $80,000 – $180,000 range, and the written estimate sets the final price.
Rental Rules and City Review
Whether you can rent a garage apartment at all depends on your city and your lot, and that’s the first thing we check. We don’t assume a rental is allowed; we confirm it with the city before anyone commits.
Sound Separation
When someone else is living feet from your kitchen, sound matters as much as finishes. Extra insulation in shared walls and a solid door between units make the whole arrangement work.
Brands We Service
We’re an authorized builder partner for Abodu, and we understand how their prefab and modular systems come together on a Summerlin lot. Their factory-engineered panels arrive with tight tolerances, and the site work around the foundation, connections, and utility routing has to match exactly. That’s where our boots-on-the-ground experience matters.
Cover builds architect-designed ADU systems with precision engineering, and Dvele focuses on energy-efficient, smart-home-ready construction. We work with both as an authorized builder, bringing your existing garage conversion into alignment with their standards rather than treating it as a separate world. Prefab precision, local expertise. Whether you’re exploring Abodu, Cover, or Dvele, we can help.
Signs You Need a Pro Right Now
- Your garage is full of weight-bearing clutter. If you’re already planning to clear it out for a project, a structural review of the slab and walls tells you what the shell can actually take. Cracks, settling, or a cracked floor pour may need fixing before conversion begins.
- You’re planning a bedroom or living space without permits. Unpermitted work on a garage conversion can surface at resale or refinance. Getting ahead of it now saves a much bigger correction later.
- Your electrical panel is already near its limit. Adding a bedroom, kitchen, or bath load to an overloaded panel is a genuine fire concern. A licensed electrician should assess it before any new circuits are run.
- You’ve noticed water intrusion or pests along the garage walls. Moisture and pest damage get worse once drywall goes up. Fixing the envelope first keeps the converted space healthy and dry for years.
- Your HOA has mentioned restrictions you don’t understand. Summerlin’s community rules can affect what a garage conversion looks like from the street. Bring the letter in early and we’ll sort out what the design can accommodate.
Our Process, Step by Step
- 1
Free on-site estimate. We walk your garage, measure the footprint, and talk through what you want the space to do. You leave with a written line-item estimate and no obligation.
- 2
Design and permitting. We draw the plan to code and submit it to the city, and to your HOA where required. Every detail the inspector will check is already on the drawings.
- 3
Construction. Framing, electrical, plumbing, insulation, and finishes move in the order inspections require. You get progress updates, and a fixed price means no change orders mid-build.
- 4
Inspections and sign-off. We schedule each required inspection and stay until final sign-off. Work isn’t “done” until it’s legally done.
- 5
Handoff. You get the finished space, the documentation, and the warranty on the workmanship. We walk you through how the systems in your new space operate.
How Much Does Garage Conversion Contractor Cost in Summerlin?
A typical interior garage conversion in Summerlin runs $40,000 – $90,000 depending on size, finishes, and whether plumbing moves. A full garage conversion ADU or garage apartment with its own kitchen and bath runs $80,000 – $180,000. Design and permitting sits at $6,000 – $25,000, and site prep and utility work is $15,000 – $50,000 on the projects that need it. Every one of those is typical, and the written estimate sets the final price.
What moves the number most is whether plumbing has to relocate, whether the electrical panel needs upgrading, and how far the HVAC has to reach. Finish level matters too; a rental unit and a full primary suite look very different on a budget sheet. To avoid overpaying, get a line-item estimate that separates construction from permits and utility work, and don’t accept a lump sum that hides what’s inside it.
Our free estimate includes the scope, the permit line, and the fixed price. There are no change orders once work starts, and permits are pulled and inspections passed as part of the job. Call (844) 761-8799 for your free estimate.
Our Service Area Near Summerlin
We work throughout Summerlin and the surrounding valley, including Spring Valley and down to Henderson. Summerlin sits on the west edge of the valley, so the closest work is often the quickest, but we serve the whole area. If you’re comparing neighborhoods, our Las Vegas page covers how conversion rules differ across the metro. Call to confirm timing.
Serving Summerlin, NV – Our Local Coverage Area
We serve Summerlin and nearby communities. Use the map below to see the area we cover. If you’re nearby, we can almost certainly help.
Frequently Asked Questions About Garage Conversion Contractor in Summerlin
A garage conversion contractor is a specialist who turns an existing garage into legal, finished living space, handling design, permits, construction, and inspections. Casita Builders Summerlin does only this kind of work and related additions, so it isn’t a side job for us. You get one point of contact from estimate to final sign-off. Call (844) 761-8799 to talk through your project.
The schedule depends on your project and the city’s review timing, and we don’t quote a fixed number of months up front. Permit review, inspections, and material lead times all shape the timeline, and we set the schedule in your written estimate. You’ll know what to expect before we start. Call (844) 761-8799 for an estimate with a realistic schedule.
Most garage conversions here fall between $40,000 and $90,000 for interior living space, or $80,000 to $180,000 when the project includes a full ADU with its own kitchen and bath. Design and permitting runs $6,000 – $25,000. Those are typical ranges, and the written estimate sets your final price. Call (844) 761-8799 for an exact quote, and remember the estimate is free.
Yes. We’re an authorized builder partner for Abodu, Cover, and Dvele, so we can bring those systems into a garage conversion or addition project. Each brand has its own connection details and standards, and we know how they come together on a Summerlin lot. Call (844) 761-8799 to discuss which brand fits your project.
We answer 24/7, and fast dispatch runs from 7am to 7pm, Sunday through Friday. A planned garage conversion is a multi-week project, so “same-day” rarely applies to construction, but we can get an estimate on the calendar quickly. We’re closed Saturday. Call (844) 761-8799 to book your estimate.
Workmanship warranty terms are confirmed in your written estimate, and we go over them with you before work begins. The important thing is that the terms are in writing, not implied. Call (844) 761-8799 if you’d like to review warranty details before you commit.
Clear the garage, gather any HOA letters or property documents, and think through how you want the finished space to function. Those three things move the project faster. We handle permits, drawings, and inspections from there. Call (844) 761-8799 to schedule your free estimate.
Schedule Your Garage Conversion Contractor Service in Summerlin Today
Unused garage space is value sitting idle on your lot. Call (844) 761-8799 to schedule your free, no-obligation estimate for a garage conversion contractor in Summerlin. You’ll get a written line-item quote, permits pulled and inspections passed, and a fixed price with no change orders. We answer 24/7. Fast dispatch from 7am to 7pm, Sunday through Friday.
Written by the team at Casita Builders Summerlin.