
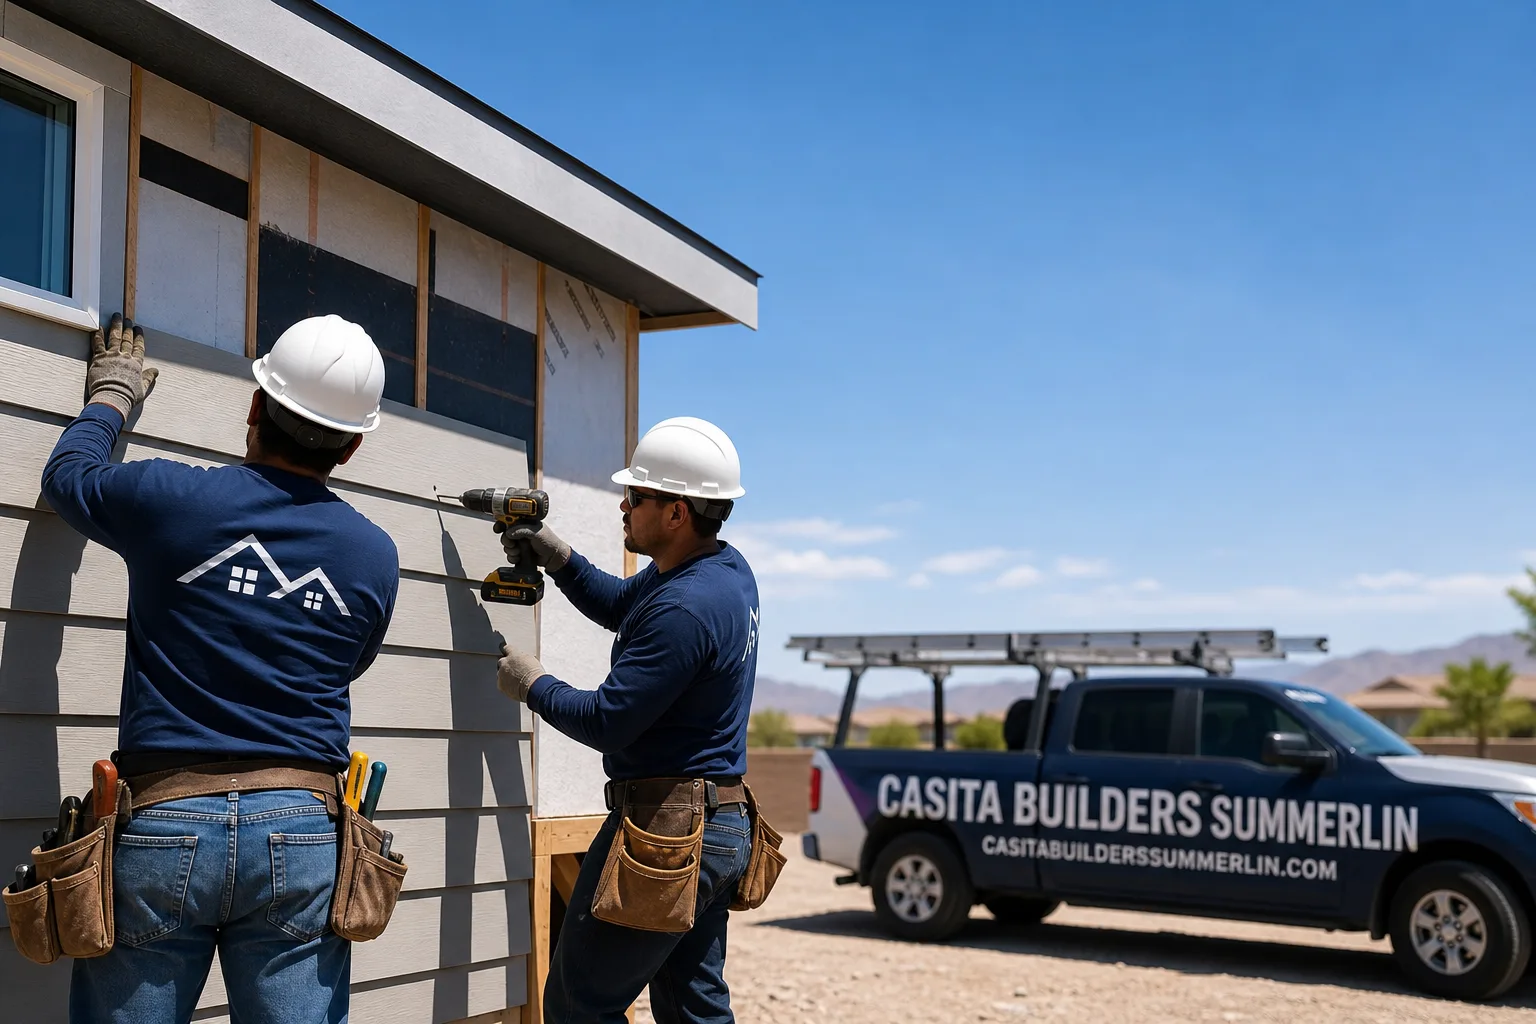
Fast, Reliable Room Addition Contractor Across Summerlin
Adding a room to a Summerlin home is a different kind of project than it is almost anywhere else in the valley. You’re not just working with Clark County on permits; you’re working with an architectural review board that has its own opinions about stucco color, roof tile, and how much of the new structure shows from the street. That’s the work we do every day as a dedicated room addition contractor. We plan the design, the HOA submission, and the build as one job, not three separate headaches. Call (844) 761-8799 for a free estimate and a written line-item quote on your addition.
Why Summerlin Homeowners Call Casita Builders Summerlin
We focus only on ADUs, room additions, and garage conversions. That’s the whole business, so we’re not learning the HOA review process on your project. Homeowners in Summerlin call us because we’ve learned the pace and the personalities of the design-review process here, and we build the HOA submission into the plan from day one instead of treating it as an afterthought.
We work as an authorized builder for Abodu, Cover, and Dvele, which gives Summerlin homeowners real options: factory-engineered modular systems or a traditional stick-built addition, whichever fits the lot, the budget, and the home’s style. Our technicians have up to 12 years of experience on residential additions and small-structure work.
We serve Summerlin directly and we know the road between the master-planned villages and the county offices. When you call, you get a schedule that respects yours. We answer 24/7. Fast dispatch from 7am to 7pm, Sunday through Friday.
Sunroom Builders in Summerlin
Sunroom Builders in Summerlin face a very specific set of decisions, because most of these projects start by enclosing a covered patio, and the original patio was never built to be conditioned space. Turning it into a year-round room means upgrading glazing, insulating the roof structure, and extending the HVAC. Homeowners here typically want a sunroom when they’ve outgrown their living space but don’t want to give up their yard or trigger a large structural addition.
A sunroom build in Summerlin generally runs within the home addition range of $45,000 – $130,000, depending on how much framing is reused and how much glazing you choose. The written estimate sets the final price.
Enclosing an existing covered patio
Most production homes in Summerlin’s newer villages already have a covered patio that lends itself to enclosure. We check whether the existing posts, footing, and roof structure can carry the new walls before we design anything. If they can’t, we tell you before you’ve committed.
Glass, shade, and summer heat
A glass sunroom needs serious shade here. Summerlin’s 100°F+ summer days punish southern and western exposure, so we plan deep overhangs, shade screens, and high-performance glazing from the start. Getting this wrong means a room nobody wants to sit in by July.
Room Additions in Summerlin
Room Additions in Summerlin usually start with the same question: can this lot take more square footage without crowding the side yard or breaking a setback the HOA has already locked in. The answer depends on the village, the lot shape, and how the original builder laid out the home. The most common request we see is extending the kitchen or adding a bedroom, guest suite, or dedicated home office.
A home addition in Summerlin typically runs $45,000 – $130,000, and a kitchen remodel within an addition runs $14,000 – $45,000. A bathroom addition or remodel runs $9,000 – $28,000. The written estimate sets the final price, and the range you see reflects what’s typical here, not a promise.
Kitchen and bedroom extensions
Extending the kitchen is the highest-value move for a lot of Summerlin homes, because the original builder-grade layout starves the space. We design the extension to open onto the existing living area and match the roofline, so it reads as part of the house. Bedroom and guest-suite additions follow the same footprint logic.
Scheduling and phasing
We set the schedule in the written estimate, so you know when framing, inspection, and finishing happen before we start. We pull the permits and pass the inspections as part of the job.
Trusted Brands We Service in Summerlin
We’re an authorized builder for Abodu, Cover, and Dvele, three of the leading ADU brands that also inform our approach to room additions. The Dvele partnership aligns us with energy-efficient, smart-home-ready construction standards, which matters in a climate where HVAC and insulation do most of the work. The Cover partnership gives access to architect-designed, precision-engineered systems. We don’t stock parts or keep an inventory; what the partnership means is that we build and install these systems correctly, with real expertise on the assembly and the code details. That’s what makes for fast turnaround and a finished room that performs as designed.
Common Room Addition Contractor Problems We See in Summerlin Homes
Most of the headaches in Summerlin room additions start before construction does. Here’s what we see:
- HOA review skipped. A homeowner gets a Clark County permit and starts building, then the HOA blocks the project because the design violates architectural guidelines. A permit from the county doesn’t override the design review board.
- Materials that don’t match the home. A modern or prefab box shape, or a stucco color that isn’t in the approved palette, gets rejected at architectural review even when the county would approve the structure.
- Builder warranty issues. Modifying structural or envelope components without documented approval can void coverage for the entire wall assembly or roof. We plan around the warranty instead of through it.
- Glazing and shade undersized. Production homes here often have original low-e windows and sliding doors that don’t meet current energy code, and the addition inherits the problem. We upgrade glazing and add shade as part of the build.
Pricing for Room Addition Contractor in Summerlin, NV
We publish ranges so you can plan. A home addition in Summerlin typically runs $45,000 – $130,000. Within that scope, a kitchen remodel runs $14,000 – $45,000 and a bathroom remodel runs $9,000 – $28,000. The written line-item estimate sets the final price, and the estimate itself is free.
| Project | Typical Estimated Range |
|---|---|
| Home Addition | $45,000 – $130,000 |
| Kitchen Remodel | $14,000 – $45,000 |
| Bathroom Remodel | $9,000 – $28,000 |
What moves a project up or down the range is glazing and insulation, the depth of HOA redesign, whether the foundation is slab-on-grade and straightforward, and how much of the existing structure is reused. We pull the permits and pass the inspections, and we give you a fixed price before we break ground. Call (844) 761-8799 to schedule your free estimate.
We Also Serve Cities Near Summerlin
Summerlin sits across the valley from a lot of communities we know just as well. We also plan and build room additions and sunrooms in Spring Valley, Las Vegas, Winchester, and Paradise. The same HOA-versus-permit question shows up in these areas, and the same high-heat construction standards apply. If your property line is nearby, call and we’ll confirm coverage.
Where you are in Summerlin shapes the review path your addition takes, and our room addition contractor team plans around it.
Serving Summerlin, NV – Our Local Coverage Area
We serve Summerlin and nearby communities. Use the map below to see the area we cover. If you’re nearby, we can almost certainly help.
FAQs About Room Addition Contractor in Summerlin
Yes, and the HOA can block a design the county has already approved. Summerlin’s architectural review boards control setbacks, materials, colors, and visibility from the street independently of the building permit. We plan the HOA submission from the start. Call (844) 761-8799 for a free estimate.
The first things to upgrade are the glazing and insulation in the new space, because the original builder-grade sliding doors and low-e windows often don’t meet current energy code. After that, the roof structure and HVAC for the addition, then finishes. Budget for the kitchen remodel in the $14,000 – $45,000 range if you’re extending into it, or the bathroom at $9,000 – $28,000. Our written estimate sets the final price.
You can add a room without voiding the warranty by documenting the design and getting written approval before any structural or envelope work begins. Modifying wall assemblies or the roof without that approval is what voids coverage. We plan around the warranty terms and pull the permits that keep you covered. Call (844) 761-8799 for a free estimate.
Very often, yes. The guidelines typically require the addition’s stucco color, roof tile, and window style to match the primary home, and a modern or prefab shape that doesn’t match can be rejected at review. Most Summerlin homes are stucco and tile, so exact matches are the safe path. We confirm the approved palette before we design. Estimates are free, so call (844) 761-8799.
A sunroom addition needs both a Clark County building permit and Summerlin HOA architectural approval, and both must be secured before construction. The reviews cover setbacks, materials, visibility from the street, and energy code compliance for the conditioned space. We handle both. Call (844) 761-8799 for a free estimate.
Adding a room to a Summerlin home is one of the best ways to unlock value you already own, whether that’s a guest suite for family, a dedicated home office, or square footage that makes the house work the way you live. The design review is the part most homeowners underestimate, and it’s the part we plan around. Call (844) 761-8799 for a free estimate and a written line-item quote. We answer 24/7. Fast dispatch from 7am to 7pm, Sunday through Friday.
Written by the team at Casita Builders Summerlin.