
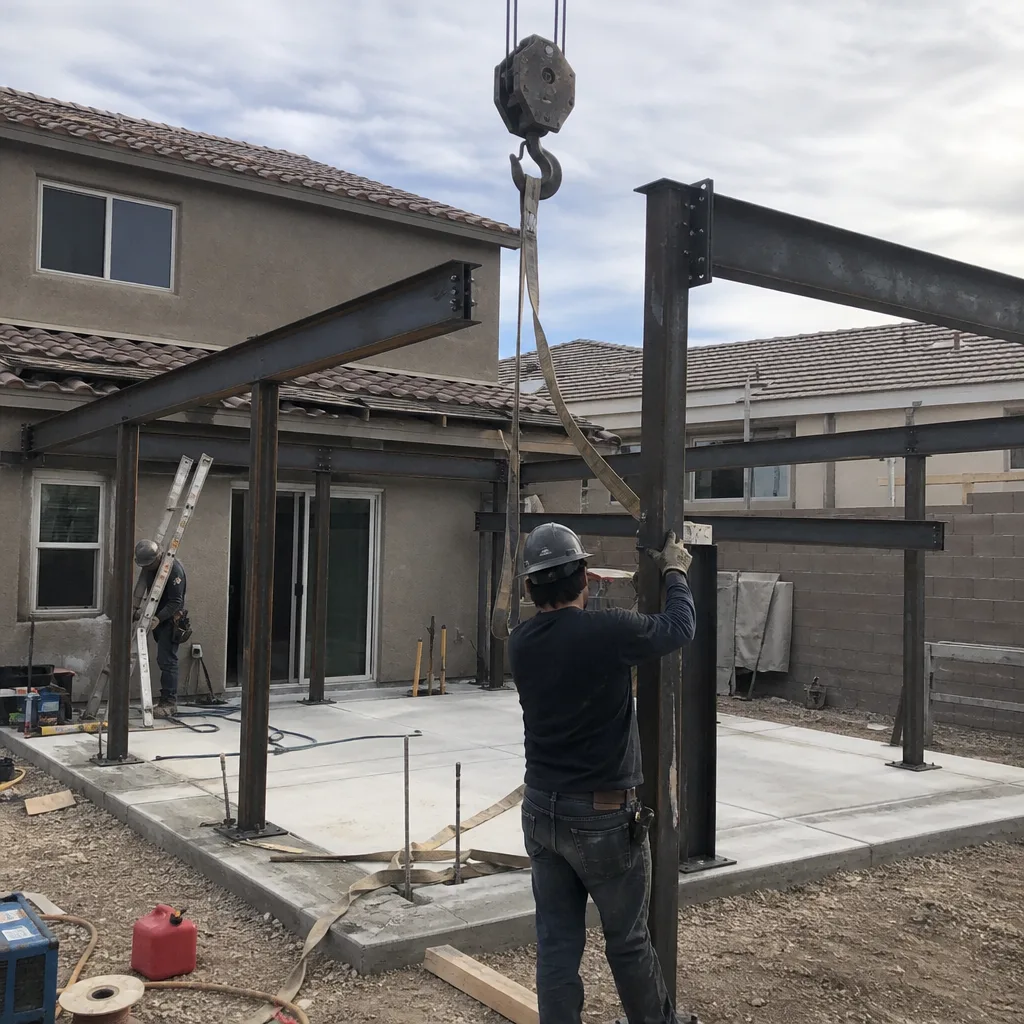
ADU Company in Enterprise, NV
Building an accessory dwelling unit in Enterprise starts with one fact that shapes everything else: this is unincorporated Clark County, not the City of Henderson or the City of Las Vegas. Your ADU project runs on the county’s own rules and building-permit pipeline, and that single distinction reorders the design, the submittal, and the approval sequence from the first sketch. As a dedicated ADU builder working in Enterprise, we plan around it from day one instead of discovering it at plan check. Whether you’re after rental income, a suite for aging parents, or a quiet office at the back of the lot, the goal is the same: your property, fully realized. Call (844) 761-8799 to start with a free estimate.
Why Enterprise Homes Are Different
Enterprise is a patchwork of subdivisions built at different times, and the lot you own decides more about your ADU than any catalog page does. Much of the 89139 housing went up in the 1990s and 2000s as stucco-on-frame suburban construction with tile roofs, block walls, and modest rear yards. In the newer tracts, lots are narrow and the backyard is often already spoken for by a pool, a patio, and the block wall. Squeezing a code-compliant unit and its setbacks onto ground that was never planned for a second dwelling is usually the hardest design problem we solve in Enterprise.
Then there’s the heat. Summer highs routinely push past 105°F, which makes shading, insulation, and cooling loads the dominant design constraints for any unit here, not an afterthought. Monsoon season adds brief, intense rains that demand real site drainage and careful roof detailing, or you’ll be chasing water at the base of a wall for years. Add county permitting and any HOA architectural review on top, and the approval path here is not the same as a project across the line in Henderson or Las Vegas.
Our Main Enterprise Services
Most Enterprise homeowners come to us with one of two projects: a new accessory dwelling unit on the property, or an addition that expands the house they already own. Both get the same specialist attention.
ADU Builders in Enterprise
A detached ADU in Enterprise usually means a stick-built or prefab unit tucked behind the existing house, and the design has to earn its footprint on a narrow lot. We work as an authorized builder for Abodu, Cover, and Dvele, which lets you weigh factory-engineered systems against site-built construction and pick what actually fits your yard, your timeline, and your taste. Prefab precision, local expertise – that’s the model. The heat and the monsoon both get designed for, not patched around later. If you want the full picture of how we approach a backyard unit here, see our ADU builders page.
Room Addition Contractor in Enterprise
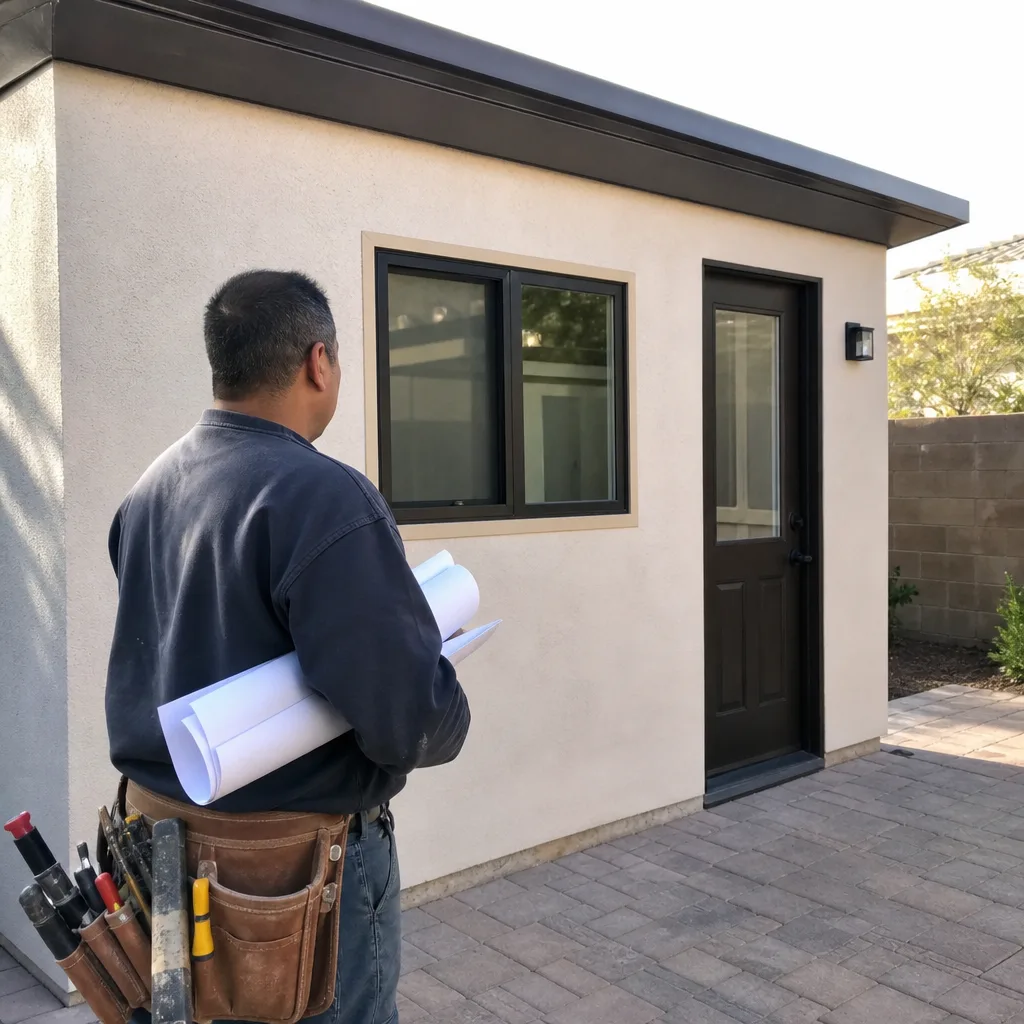
An addition on a 1990s or 2000s Enterprise house means tying new framing into a home that’s already settled, matching stucco and tile so the seam disappears, and getting the roofline to drain correctly in monsoon rain. We build primary suites, expanded kitchens, and family rooms that read as part of the original house rather than a bolted-on box. County permits and any HOA review are handled as part of the job, never left for you to chase. Our room addition contractor page covers the process in more detail.
Garage Conversion Contractor in Enterprise
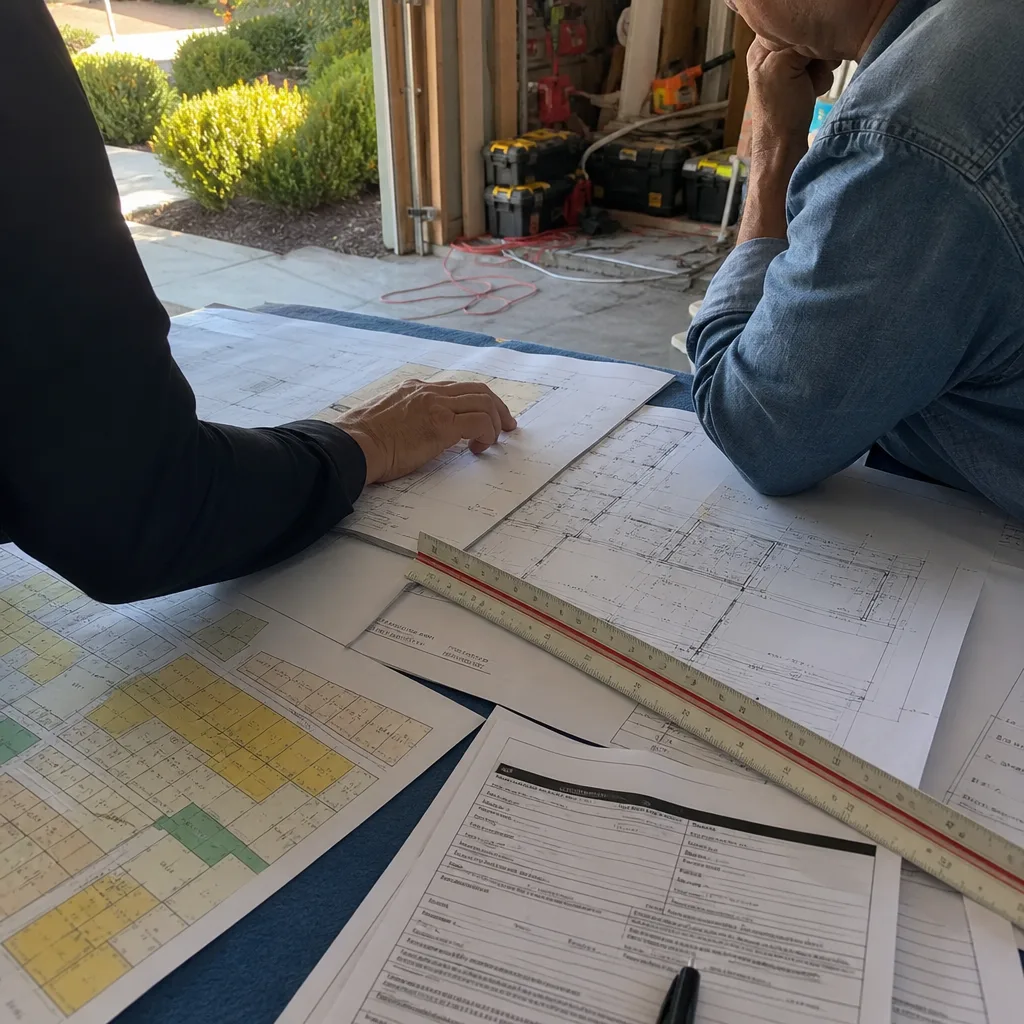
Garage conversion work in Enterprise is a different animal from a new detached unit, and the local housing stock explains why. Many of the 1990s and 2000s stucco-on-frame homes here have an attached two-car garage that’s already framed, roofed, and wired, so converting it means you’re reusing a structure instead of fighting a narrow rear yard for space. The tradeoff is that garages weren’t built to be lived in: they lack insulation, proper cooling, and finished floors, and the desert heat finds every one of those gaps. That’s the problem a Garage Conversion Contractor solves. We turn that raw box into conditioned, permitted living space that holds up through a 105°F summer.
Garage Conversion to Living Space
Signs you need it
You need this when the garage has become storage and the house still feels short on room for a guest suite, a home office, or a place for a family member to have their own space.
What it costs in Enterprise
A garage conversion ADU in Enterprise typically runs $80,000 – $180,000, and a junior ADU or interior conversion sits in the estimated $40,000 – $90,000 range, with the written estimate setting the final price.
How we do it
We assess the existing slab, framing, and roof, design the layout and insulation upgrades for desert heat, pull the county permits, then build out the walls, ceiling, flooring, electrical, and cooling before final inspection.
Garage to Bedroom Conversion
Signs you need it
It’s the right call when you want a true bedroom with a closet and a legal egress window rather than a flexible bonus room, often for multigenerational living.
What it costs in Enterprise
Converting a garage to a bedroom lands within the estimated $40,000 – $90,000 junior ADU and interior conversion range, and the written estimate sets the final price.
How we do it
We frame the new partition walls, cut and install a code-compliant egress window, add insulation and closet space, run the electrical and cooling, then finish and inspect.
What Garage Conversion Contractor Costs in Enterprise
| Item | Typical range in Enterprise |
|---|---|
| Garage Conversion ADU | $80,000 – $180,000 |
| Junior ADU & Interior Conversion | $40,000 – $90,000 |
| ADU Design & Permitting | $6,000 – $25,000 |
Do I need a permit to convert my garage in Enterprise?
Yes. Because Enterprise is in unincorporated Clark County, a garage conversion needs county building permits, and the rules depend on the lot and the scope. We confirm the requirements with the county before plans are final.
Will a converted garage stay cool in Enterprise summers?
It will if the conversion is done right. Garages start with little insulation and no conditioned air, so we upgrade insulation, address the slab and walls, and size cooling for desert heat. Call (844) 761-8799 for a free estimate.
Brands We Service in Enterprise
We build as an authorized partner for Abodu, Cover, and Dvele, so Enterprise homeowners can choose a factory-engineered ADU system or a site-built unit with confidence. Turnaround and scheduling are set per project in the written estimate.
You can read more about the manufacturers we work with on our brands page.
Pricing for ADU Company in Enterprise, NV
| Service | Typical range in Enterprise |
|---|---|
| New Detached ADU | $180,000 – $350,000 |
| Garage Conversion ADU | $80,000 – $180,000 |
| Junior ADU & Interior Conversion | $40,000 – $90,000 |
| ADU Design & Permitting | $6,000 – $25,000 |
| ADU Site Prep & Utilities | $15,000 – $50,000 |
| Home Addition | $45,000 – $130,000 |
| Kitchen Remodel | $14,000 – $45,000 |
| Bathroom Remodel | $9,000 – $28,000 |
In Enterprise, a narrow lot with tight setbacks drives up design and site work, and upgrades for desert heat like added insulation and shading push cost higher too. Every figure above is typical and estimated; your written, line-item estimate sets the final price with no change orders.
Neighborhoods We Serve in Enterprise
We work across Enterprise, from the 89139 tracts with their newer stucco homes and narrow rear yards to the older pockets near the 215 and along the roads that run toward the south valley. Because county permitting applies throughout unincorporated Enterprise, the approval path stays consistent wherever your property sits.
- 89139 subdivisions
- Mountain’s Edge
- Southern Highlands border area
- Silverado Ranch
- Blue Diamond corridor
Response times across Enterprise are generally short. Call (844) 761-8799. We answer 24/7. Fast dispatch from 7am to 7pm, Sunday through Friday.
Service Area – Cities Near Enterprise
Our ADU and addition work reaches well beyond Enterprise into the surrounding valley, wherever homeowners want to unlock the value already sitting in their land. If you’re just outside Enterprise, we can talk through your project and what the local approval path looks like. We build in Spring Valley, NV, Paradise, NV, Winchester, NV, and Henderson, NV, and our home base of Casita Builders Summerlin serves Summerlin and the wider Las Vegas valley.
Serving Enterprise, NV – Our Local Coverage Area
We serve Enterprise and nearby communities. Use the map below to see the area we cover. If you’re nearby, we can almost certainly help.
FAQs About ADU Company in Enterprise
Enterprise is unincorporated Clark County, so your project follows county ADU rules and the county permit pipeline rather than a city’s. That changes the design review and approval sequence, and we plan for it from the first sketch.
Yes. An ADU needs county building permits, and if your subdivision has an HOA, architectural review likely applies too. The rules depend on your lot, so we confirm requirements with the county planning or building department before plans are final.
We can typically get an estimate on the calendar quickly. Call (844) 761-8799. We answer 24/7. Fast dispatch from 7am to 7pm, Sunday through Friday. The estimate is free and comes as a written, line-item quote.
Ready to see what your Enterprise property can become? Call (844) 761-8799 for a free estimate. We answer 24/7. Fast dispatch from 7am to 7pm, Sunday through Friday. Our technicians have up to 12 years of experience, we’re licensed and insured, and every project starts with a written quote and a fixed price, with permits pulled and inspections passed. Whether you’re planning a new detached unit behind the house, converting the garage, or adding a room, we’ll walk you through the county process and help you build the version of the property you’ve been picturing.
What happens when you call
- 1A real person answersNo phone trees. Talk to a local ADU pro.
- 2You get an upfront price rangeHonest numbers before anyone is dispatched. No surprises.
- 3We come out and measureLicensed & insured, at a time that suits you. The visit and the quote are both free.
- 4You get the price in writingLine-itemed, yours to keep, and nothing starts until you say go.
What Enterprise Customers Say
"The kitchenette layout he suggested made better use of the space than the one on our original sketch."
- Allison Mercer"Good build quality. Budget landed about eight percent over, which for a project this size is reasonable, but it was more than the contingency we'd been told to plan for."
- Eric Nguyen"He gave us a realistic rental number for the finished unit rather than the optimistic one, and it's renting for about what he said."
- Roger Ziegler