
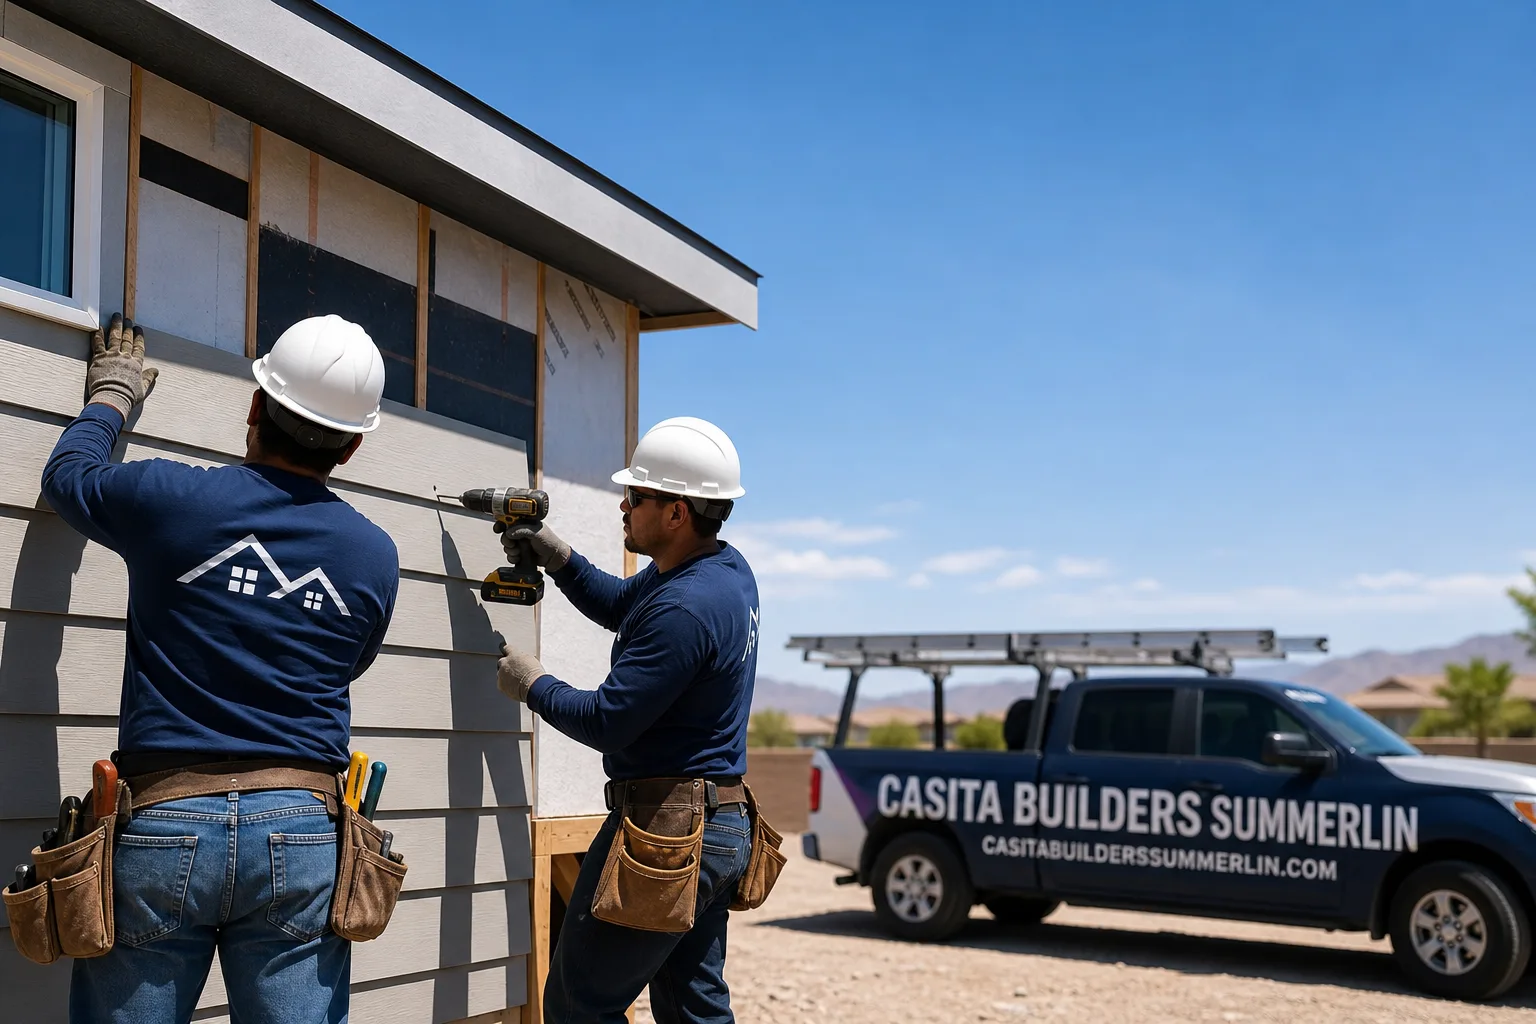
Trusted Room Addition Contractor for Summerlin Homeowners
Adding square footage to a Summerlin home should solve a problem, not create a permit headache. Homeowners here usually come to us with the same underlying issue: the property holds more value than the current layout captures, and they want a builder who understands both the zoning side and the construction side without outsourcing one to a generalist. Our technicians have up to 12 years of experience across additions, garage conversions, and accessory units, and we build only within that focus. Casita Builders Summerlin is an authorized builder for Abodu, Cover, and Dvele, which means factory-engineered components paired with locally managed installation. If you’re weighing options, call (844) 761-8799 and we’ll walk your lot through the possibilities before you commit to a plan.
Sunroom Builders
Sunroom Builders handle one of the most requested additions in Summerlin, where the desert light is intense and a screened or glazed room gives you usable space without full sun exposure. You need this when you want a transition zone between house and yard that works in shoulder seasons, or when a covered patio isn’t enough but a full room addition feels like more than the property needs. Casita Builders Summerlin designs and builds sunrooms as part of our dedicated room addition work, coordinating glass systems, footings, and tie-ins to the existing roofline. Pricing for a home addition in Summerlin typically runs $45,000 – $130,000 depending on size, foundation requirements, and how the new structure connects to the house. The written estimate sets the final price.
Glass and Glazing Choices
Desert sun makes glazing selection the single biggest comfort decision in a sunroom. Low-e coatings and insulated units reduce heat gain, and orientation matters as much as the product itself. We map sun angles on your lot before specifying glass.
Roof Tie-In and Shade
How the sunroom roof meets the existing structure decides both appearance and water shedding. A well-detailed tie-in with proper flashing keeps the junction dry through monsoon season. We show you the connection detail before framing starts.
Room Additions
Room Additions expand the conditioned footprint of your home, and they’re the right answer when the layout is the problem rather than the lot. Families in Summerlin add primary suites, home offices, and larger kitchens when moving isn’t practical or when the property sits in a location worth holding. Casita Builders Summerlin manages the full scope: design coordination, structural engineering, permits through the city, and construction. A typical home addition in Summerlin is estimated at $45,000 – $130,000, with square footage, foundation type, and finish level driving the range. We give you a line-item written quote so you can see where the money goes. Final pricing is set by the written estimate.
Structural Match and Existing Systems
New framing has to carry loads into a house that was engineered for a different footprint. We review the existing structural drawings and often add a focused engineering review before opening walls. HVAC and electrical capacity get checked at the same stage.
Living Through Construction
Most additions let you stay in the home while work proceeds. Dust barriers, a defined material staging area, and a clear daily wrap-up routine keep the rest of the house livable. We set those expectations before demolition.
Modular Home Addition
Modular Home Addition means the structure is built in sections off site and assembled onto your foundation, and it’s the method to ask about when speed and factory consistency matter more than on-site framing. In Summerlin, where summer heat can slow site-built schedules, modular sections arrive already inspected in the factory, which shortens the noisy phase on your lot. Casita Builders Summerlin works with Dvele and Cover systems specifically, and we handle the site work, foundation, utility connections, and final assembly. A modular addition in Summerlin typically falls in the same $45,000 – $130,000 home addition range, with module count and transport logistics affecting the number. The written estimate sets the final price.
Factory Inspection and Site Work
Modules are inspected at the factory before they ship, so quality control happens under controlled conditions. What happens on your lot is foundation, crane placement, utility tie-ins, and finish work. We coordinate all of it under one contract.
When Modular Wins
Modular makes the most sense when the addition repeats a standard module size and the site access supports delivery. Tight lots with overhead obstructions need a crane plan. We assess access before recommending the method.
Home Addition Plans
Home Addition Plans are the drawings, engineering, and permit package that let construction legally begin, and they’re the step that decides whether a project runs smoothly or stalls at the counter. Summerlin sits within city jurisdiction with its own review process, and we confirm the specific requirements with the city’s planning and building department before plans are final. Casita Builders Summerlin prepares or coordinates the full plan set, including structural calcs and energy documentation. Design and permitting for an addition typically runs within our $6,000 – $25,000 ADU design and permitting range, depending on complexity. The written estimate sets the final price.
What Goes Into the Drawing Set
A complete set includes floor plans, elevations, a site plan, structural details, and energy compliance documentation. Missing pieces are the most common reason a submittal bounces back. We check completeness before anything goes to the city.
Design Decisions That Save Money
Aligning a new bathroom or kitchen wall with existing plumbing reduces rough-in work substantially. Keeping the addition footprint simple does the same for framing and roof. We flag those choices early, while they’re still free to change.
In Law Suite Builders
In Law Suite Builders create a private living space with its own entrance, bathroom, and often a kitchenette, so a parent or adult child can live independently on the same property. This is the right project when multigenerational living is the goal and everyone wants separate doors. Casita Builders Summerlin builds in-law suites as interior additions or as attached and detached structures, and we confirm local rules on kitchenettes, egress, and accessibility with the city before plans are final. An in-law suite generally lands in the $45,000 – $130,000 home addition range, or $80,000 – $180,000 as a garage conversion ADU if you’re converting existing space. The written estimate sets the final price.
Accessibility and Egress
Wider doorways, a step-free entry, and a curbless shower make a suite usable long term. Egress windows are a code item, not an option. We build both into the plan from the start.
Privacy Between Households
Sound isolation in shared walls and a separate exterior entrance keep two households comfortable. A small kitchenette reduces daily overlap in the main kitchen. We plan those separations deliberately.
ADU Conversion
ADU Conversion turns existing space, usually a garage or an interior section of the house, into a legal accessory dwelling unit, and it’s the fastest route to rental income or family housing on a Summerlin lot. You need this when the structure already exists and you want the value without new ground-up construction. Casita Builders Summerlin handles garage conversions and junior ADU conversions, including the insulation, utilities, and life-safety work that make the space legal. A garage conversion ADU in Summerlin is typically estimated at $80,000 – $180,000, while a junior ADU or interior conversion runs $40,000 – $90,000. The written estimate sets the final price.
Garage versus Interior Conversion
A garage conversion gives you a full unit with its own entrance and usually more square footage. An interior conversion costs less but shares more of the main house. Which one fits depends on your lot and your goals.
Utilities and Life Safety
Converting a garage means adding insulation, heating and cooling, and often upgrading the electrical panel and water service. Smoke and carbon monoxide protection is required. We scope all of it before construction begins.
Brands We Service
We build with Abodu, Cover, and Dvele systems, and that familiarity matters at the installation stage. Each brand has its own foundation tolerances, utility connection points, and panel interfaces, and knowing those details before the crane arrives prevents the delays that come from discovering them on site. With Dvele units, we understand how the energy-efficient envelope and smart-ready systems connect to the rest of a property’s infrastructure. With Cover, we know how the architect-designed modular components assemble and where precision matters most.
On Abodu builds, we know how the unit’s footprint interacts with typical Summerlin lot layouts and where site prep tends to run longer than homeowners expect. Whether you have Abodu, Cover, Dvele, or any other make, we can help you plan the addition, get it permitted, and see it through to final inspection.
Signs You Need a Pro Right Now
- Plans drawn but never submitted. A design sitting in a drawer isn’t adding value. If months have passed without a permit submittal, something in the set is incomplete or the designer isn’t handling the city process. We can review what exists and tell you what’s missing.
- Contractor quoted a number with no drawings. A price without a plan set is a guess. When someone gives you a figure before engineering and permit review, expect it to move. A written line-item quote tied to drawings is what protects you.
- Foundation or grading issues on the proposed footprint. Summerlin lots vary in slope and soil conditions, and an addition placed without a site assessment can run into costly foundation work. Have the site evaluated before you commit to a location.
- Electrical panel already near capacity. An addition with a bathroom, kitchenette, or its own HVAC adds real load. If the existing panel has little room left, an upgrade belongs in the budget from day one, not as a surprise mid-build.
- You’ve been told the project “shouldn’t need permits.” Additions and conversions almost always require permits and inspections. A builder who suggests skipping them is putting your resale and your insurance at risk.
Our Process, Step by Step
- 1
Site visit and feasibility review. We walk the lot, look at the existing structure, and talk through what you want the space to do. Measuring the site and checking utility locations happens here, because those findings shape everything after.
- 2
Method and budget discussion. We compare site-built against modular options, including Abodu, Cover, and Dvele systems where they fit, and give you a realistic range for each. You’ll see the trade-offs in schedule, finish, and cost side by side.
- 3
Design and permit package. We coordinate drawings, structural engineering, and energy documentation, then confirm requirements with the city before submitting. You get a copy of everything filed.
- 4
Construction with scheduled checkpoints. Foundation, framing, rough-in, insulation, and finish stages each get a walkthrough with you. Inspections are scheduled and passed before the next phase begins, and you always know what’s coming next.
- 5
Final inspection and handover. We close out the permit, walk the finished space with you, and provide documentation. Anything that needs adjustment gets addressed before we call it done.
How Much Does Room Addition Contractor Cost in Summerlin?
A typical home addition in Summerlin runs $45,000 – $130,000 depending on square footage, foundation type, and finish level. Converting a garage to an ADU is estimated at $80,000 – $180,000, while a junior ADU or interior conversion runs $40,000 – $90,000. Design and permitting for an addition usually falls within the $6,000 – $25,000 range, and site prep with utility work runs $15,000 – $50,000 when new trenching or service upgrades are needed.
Several factors move the number. Footprint size is the obvious one, but wall alignment with existing plumbing and mechanical systems often matters more than raw square footage. Foundation conditions on your specific lot can add cost, and so can an electrical panel upgrade when the addition pushes past existing capacity. Finish level is fully in your control: the same square footage can land near either end of the range depending on flooring, cabinetry, and fixtures.
To avoid overpaying, insist on a line-item written quote tied to a complete drawing set, and be cautious of any bid that arrives before plans exist. Ask what’s excluded, especially utility upgrades and site work, since those are the items that reappear as change orders. Our free estimate covers a site visit, a method comparison, and a written quote with fixed pricing and no change orders for the scope described. Permits are pulled and inspections passed as part of the job. Call (844) 761-8799 to schedule your free estimate.
Our Service Area Near Summerlin
We work throughout Summerlin and the surrounding valley, including Spring Valley, Las Vegas, Enterprise, Winchester, Paradise, Sunrise Manor, Whitney, North Las Vegas, Henderson, Sandy Valley, and Boulder City. Response times depend on distance and scheduling, and we confirm timing when you book. If you’re outside Summerlin itself, our room addition contractor page covers the Spring Valley side, and homeowners closer to the core can read about our room addition contractor work there. You can also start at Casita Builders Summerlin for the full picture of what we build.
Serving Summerlin, NV – Our Local Coverage Area
We serve Summerlin and nearby communities. Use the map below to see the area we cover. If you’re nearby, we can almost certainly help.
Frequently Asked Questions About Room Addition Contractor in Summerlin
A room addition contractor designs, permits, and builds new conditioned square footage attached to your existing home. That covers structural work, roof tie-ins, utilities, and finish, all under one contract. Casita Builders Summerlin handles the full scope rather than handing pieces off to separate trades. Call (844) 761-8799 and we’ll explain how it applies to your property.
The schedule is set in your written estimate, because it depends on scope, permit review, and whether the addition is site-built or modular. Design and permitting come first, then construction phases run in sequence with inspections between them. We give you a phase-by-phase timeline before work starts so you can plan around it.
A home addition in Summerlin is typically estimated at $45,000 – $130,000, with garage conversion ADUs at $80,000 – $180,000 and junior or interior conversions at $40,000 – $90,000. Square footage, foundation conditions, and finish level drive the range. The written estimate sets the final price, and estimates are free.
Yes, we’re an authorized builder for Abodu, Cover, and Dvele, and we install all three systems. We also build traditional site-built additions when that fits your project better. We’ll compare the methods with you before you choose.
Call (844) 761-8799. We answer 24/7, with fast dispatch from 7am to 7pm, Sunday through Friday. We’re closed Saturday. A call outside dispatch hours is booked into the next opening, Sunday through Friday, 7am to 7pm.
Workmanship warranty terms are confirmed in your written estimate before work begins, so you know exactly what’s covered. Manufacturer coverage on modular components comes from the brand itself. Ask us to walk you through both during the estimate.
Gather any existing drawings or survey documents you have, and think through how you want the space to function day to day. Clear access to the work area and decide where materials can be staged. We’ll handle permits and inspections; your job is decisions and access.
Schedule Your Room Addition Contractor Service in Summerlin Today
Your property already holds the value you’re trying to unlock, and a well-planned addition is how you realize it. Call (844) 761-8799 for a free, no-obligation estimate with fixed pricing, a written line-item quote, and permits pulled and inspections passed as part of the job. We answer 24/7. Whether it’s a sunroom, an in-law suite, or a garage conversion, we’ll tell you honestly which method fits your lot and budget.
Written by the team at Casita Builders Summerlin.